


Kitchen Renovation Costs in Sherwood Park
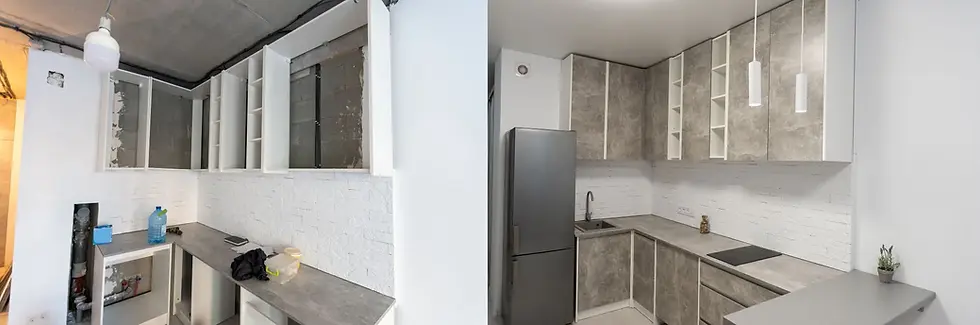
Kitchen renovation costs in Sherwood Park depend on the extent of the work, the condition of the existing kitchen, and the materials and features selected. Updating finishes within an existing layout generally requires a different budget than replacing cabinetry, reconfiguring the space, or relocating major appliances. Understanding these differences helps homeowners determine which improvements are necessary and where their renovation budget should be allocated. Lambert Brothers Construction helps Sherwood Park homeowners assess their kitchens and define renovation scopes based on their functional requirements and priorities.
Budgeting Starts With What Is Not Working in Your Kitchen
Before establishing a kitchen renovation budget, identify the problems the renovation needs to resolve. A kitchen with adequate storage and a practical layout may require fewer changes than one with deteriorating cabinetry, limited preparation space, or poorly positioned appliances. Separating functional problems from aesthetic preferences helps determine whether targeted improvements will be sufficient or a more comprehensive renovation is warranted.
This distinction also helps homeowners prioritize essential work when their preferred improvements exceed the available budget. Addressing the features that limit everyday use before selecting decorative upgrades can help establish a practical renovation scope.
Storage and Cabinet Limitations
Insufficient kitchen storage can result from limited cabinet capacity, inaccessible corners, poorly arranged shelving, or cabinets that do not accommodate the items being stored. These problems should be evaluated individually because they do not always require the same solution.
Deeper drawers, pull-out organizers, pantry storage, and improved cabinet configurations can make existing space more accessible. Where cabinetry is structurally sound and appropriately positioned, retaining or modifying selected components may be an option, depending on their construction and compatibility with the proposed changes.
Cabinet replacement becomes more relevant when existing units are deteriorating, poorly sized, or unable to accommodate the required improvements. The condition and configuration of the cabinetry should guide whether the renovation involves selective changes or complete replacement.
Layout and Workflow Problems
A kitchen's layout determines how comfortably people move between food preparation, cooking, cleaning, and storage areas. Narrow walkways, insufficient counter space, obstructed appliance doors, and poorly positioned work areas can make everyday tasks more difficult.
Some problems can be addressed by changing cabinet configurations or improving how existing space is used. Others may require relocating fixtures, changing appliance positions, or adjusting the kitchen's overall arrangement.
Homeowners should assess whether the current layout can meet their needs before committing to substantial changes. Retaining an inefficient configuration solely to limit renovation spending may leave the problems that prompted the project unresolved.
Outdated Surfaces, Lighting, and Appliances
Worn countertops, dated backsplashes, inadequate task lighting, and aging appliances can affect a kitchen's appearance and usability without necessarily requiring a complete renovation. When the existing cabinetry and layout remain suitable, replacing selected finishes or fixtures may provide the improvements needed.
Better-positioned lighting can improve visibility at preparation surfaces without changing the kitchen's configuration. However, new components must be compatible with what remains, particularly when replacing countertops while retaining existing cabinets. The cabinets must be capable of supporting the selected countertop material and accommodating any required modifications.
Kitchen Renovation Scope and Budget Considerations
The scope of work is a major factor in determining the overall kitchen renovation cost. The following comparison outlines common renovation approaches and the expenses that can affect each one.
Renovation Scope | Common Changes | Main Budget Sensitivities |
Limited kitchen updates | Countertops, backsplash, lighting, fixtures, hardware, or selected finishes | Material costs, existing surface conditions, installation complexity |
Comprehensive renovation with existing layout | New cabinetry, countertops, flooring, lighting, appliances, and finishes | Cabinet construction, storage features, material selections, installation labour |
Kitchen renovation with layout changes | Reconfigured cabinetry, relocated fixtures, kitchen islands, altered appliance positions, possible wall modifications | Structural requirements, plumbing and electrical relocation, custom cabinetry, additional construction work |
These categories illustrate general renovation scopes rather than fixed pricing tiers or specific service packages. A smaller kitchen with extensive custom woodworking and premium materials can cost more than a larger kitchen with simpler specifications.
Homeowners establishing an initial budget should identify the work they consider essential, determine which existing components can remain, and establish preliminary allowances for materials that have not yet been selected. Comparing estimates based on the same proposed scope provides a more useful indication of potential costs than comparing projects with different specifications.
Square footage alone is insufficient for accurately estimating kitchen renovation costs in Sherwood Park. A project-specific quote must account for construction work, cabinetry specifications, material quantities, installation requirements, and existing conditions, making it more reliable than a general cost estimate.
The Kitchen Decisions That Have the Greatest Effect on Cost
Kitchen renovation budgets are particularly sensitive to cabinetry specifications, layout changes, and material selections. These decisions influence both the products being purchased and the labour required to complete the renovation.
Understanding the cost implications of each category helps homeowners determine where additional investment will provide a meaningful functional or practical benefit. The greatest expense is not always the most visible improvement, particularly when construction changes are needed to accommodate the proposed design.
Cabinetry, Custom Storage, and Woodworking
Cabinetry can represent a substantial portion of a comprehensive kitchen renovation budget because its cost includes materials, fabrication, hardware, finishing, and installation. The number and dimensions of cabinets, construction materials, door styles, interior fittings, and finishing requirements all influence pricing.
Features such as integrated appliance panels, specialized organizers, and complex cabinet configurations generally add fabrication or hardware costs. Custom cabinetry can be particularly useful in smaller or irregularly shaped Sherwood Park kitchens where standard cabinet dimensions leave awkward gaps or unusable corners.
Cabinets designed around existing walls, ceiling heights, and appliance openings may provide additional storage without expanding the room. However, custom construction is not necessary for every kitchen, as standard-sized cabinetry may adequately serve a straightforward layout. Custom woodworking is more appropriate when unusual dimensions, specific storage requirements, or architectural constraints make conventional configurations unsuitable.
Layout Changes, Plumbing, Electrical, and Ventilation
Keeping major fixtures and appliances in their existing positions generally limits the construction work associated with plumbing, electrical, and ventilation systems. However, retaining the existing layout does not guarantee these systems can remain unchanged, particularly when new appliances have different service requirements or existing installations need corrective work.
Moving a sink may require modifications to water supply and drainage lines. Relocating a range, changing its fuel type, or installing equipment with different electrical requirements can introduce additional trade work.
Ventilation requirements should also be evaluated when changing cooking appliances or their positions. A new range hood may require different ducting, clearances, or electrical arrangements depending on the equipment and existing installation.
Wall removal introduces further considerations because structural support may need to be modified. If a wall is load-bearing, structural assessment, appropriate support, and potentially engineering documentation may be required before construction proceeds.
Kitchen renovations in Sherwood Park may also require building, electrical, plumbing, or gas permits depending on the work being performed. These requirements are not limited to projects involving structural changes, and applicable permits and inspections should be confirmed with Strathcona County before construction begins.
Countertops, Backsplashes, Fixtures, and Finishes
Finish selections create significant differences in renovation pricing, even when the overall kitchen layout remains unchanged. Material costs and installation requirements should be considered together rather than evaluating products solely by their purchase prices.
Countertop costs vary according to material, thickness, fabrication requirements, edge profiles, cutouts, and installation complexity. Large islands, unusual shapes, and multiple openings can affect both material quantities and fabrication labour.
Backsplash pricing depends on the selected material, the area being covered, and the installation pattern. Intricate tile arrangements typically require more labour than simpler installations, while certain materials may require specialized cutting or finishing.
Flooring, plumbing fixtures, cabinet hardware, and decorative lighting also contribute to the overall cost. The highest-priced option is not necessarily the most suitable, particularly when a less expensive selection provides the required durability, maintenance characteristics, and appearance.
Homeowners should prioritize finishes according to how they will be used, how much maintenance they require, and their importance within the overall renovation budget. This approach helps direct spending toward materials and features that provide practical value rather than selecting premium options throughout the kitchen.
Budget Beyond the Visible Kitchen Finishes
A kitchen renovation budget must account for expenses beyond cabinetry, countertops, and flooring. Appliance requirements, concealed building conditions, and temporary household arrangements can affect the total amount needed to complete the project.
Professional design services, engineering assessments, permit fees, and required inspections may also represent additional expenses depending on the renovation's complexity. Homeowners should confirm which of these costs are included in the contractor's price and which will be charged or arranged separately.
Appliance Requirements and Coordination
Appliance costs extend beyond the purchase price when new equipment requires different dimensions, connections, or installation arrangements. These requirements should be considered during planning because they can affect surrounding cabinetry and associated construction work.
Built-in refrigerators, wall ovens, induction cooktops, and oversized ranges may have requirements that differ from the appliances being replaced. Cabinet openings, electrical connections, ventilation, and required clearances must be compatible with the selected models.
Appliance specifications should be confirmed before cabinetry is finalized. Designing around approximate dimensions creates a risk that new equipment will not fit correctly or will require modifications during installation.
Homeowners should also clarify whether appliance purchasing, delivery, removal of existing units, and installation are included in the contractor's quote. These expenses may be handled separately depending on the project agreement.
Structural or Mechanical Work Behind the Walls
Some renovation expenses cannot be fully determined until existing cabinets, flooring, or wall finishes are removed. Concealed conditions can require corrective work that was not apparent during the initial assessment.
Water damage, deteriorated plumbing, unsuitable electrical installations, or damaged framing may require repairs before new components can be installed. The extent and cost depend on the conditions discovered and the work necessary to address them.
An older home does not automatically require extensive upgrades, and newer construction is not necessarily free of concealed problems. Existing conditions should be evaluated wherever practical before the renovation scope is finalized.
A contingency allowance provides budget flexibility for unforeseen work without assuming that every renovation will encounter significant additional expenses. Its appropriate size depends on the project's complexity, the known condition of the kitchen, and how much existing construction will be disturbed.
Temporary Kitchen and Household Disruption
A comprehensive kitchen renovation may temporarily limit access to the sink, cooking appliances, countertops, and food storage areas. Households should consider whether they can maintain basic food preparation during construction or need alternative arrangements.
Additional expenses may include prepared meals, temporary cooking equipment, or alternative accommodation when the disruption makes remaining in the home impractical. These costs vary according to household needs and the extent of the work.
Confirming anticipated interruptions to water, electricity, and appliance access helps homeowners prepare for construction. The expected renovation schedule should also be considered when determining whether temporary arrangements are necessary and how much to allocate for them.
Prevent Scope Creep Before Your Kitchen Renovation Begins
Scope creep occurs when a renovation expands beyond the work originally agreed upon. Changes to cabinet configurations, materials, fixtures, or appliance requirements can increase costs and affect work already scheduled or completed.
Homeowners do not need to finalize every design decision before contacting a renovation contractor. An initial consultation can establish the project's goals, identify practical constraints, and support preliminary pricing before detailed selections are made.
For a more accurate quotation, the proposed layout, cabinet dimensions, essential storage features, appliance specifications, countertop materials, lighting requirements, and major finish selections should be sufficiently defined. Final specifications should then be confirmed before ordering materials and beginning construction to reduce the likelihood of avoidable changes.
It is also important to distinguish essential improvements from optional upgrades. If additional pantry storage is a priority, decorative cabinet features or premium hardware may be areas where spending can be adjusted without compromising the kitchen's primary purpose.
A renovation quote should clearly identify what is included and what is excluded. Homeowners should confirm the treatment of demolition, debris removal, materials, installation, appliance connections, permit responsibilities, and any work assigned to separate contractors.
Particular attention should be given to allowances for materials or fixtures that have not been finalized. An allowance is a budgeted amount rather than a guarantee of the final purchase and installation cost, so selecting products that exceed it may increase the contract price.
Any changes requested after work begins should be documented with their additional cost and potential scheduling impact before approval. This allows homeowners to distinguish necessary adjustments from optional additions and maintain control over the agreed renovation budget.
Define Your Kitchen Renovation Scope With Lambert Brothers Construction
Establishing a kitchen renovation budget requires a clear understanding of the existing space, the improvements needed, and the construction work involved. A detailed assessment helps determine whether the project calls for selective updates, comprehensive replacement, or a redesigned kitchen layout.
Lambert Brothers Construction provides kitchen renovation services in Sherwood Park, including layout planning, custom cabinetry, construction, and installation. Our in-house woodworking capabilities allow cabinetry and storage solutions to be designed around the dimensions and requirements of the kitchen, while our team coordinates the associated renovation work.
Homeowners considering a kitchen renovation can discuss their existing layout, storage limitations, preferred materials, and project priorities with Lambert Brothers Construction. Reviewing these requirements together helps define the proposed work and establish the information needed for a project-specific renovation quote.



Comments